<-- style PDP --> 270 Wellesworth Drive, Toronto - Detached for sale for $1,198,888
  • new
  • for sale

270 Wellesworth Drive

Toronto, Ontario, M9C 4S7 - Eringate-Centennial-West Deane

$1,198,888

  • Neighbourhood

    Eringate-Centennial-West Deane

  • Major Intersection

    Rathburn and Renforth

  • Listed Since: 79 day(s)

  • Last update: 52 day(s) ago

Overview

  • Property Type

    Detached, Backsplit 4

  • Bedrooms

    4

  • Bathrooms

    2

  • Basement

    Crawl Space + Sep Entrance

  • Kitchen

    1

  • Total Parking

    3 (1 Attached Garage)

  • Lot Size

    40x110 (Feet)

  • Taxes

    $4,886.48 (2025)

  • Type

    Freehold

Property Description

Property description for 270 Wellesworth Drive, Toronto

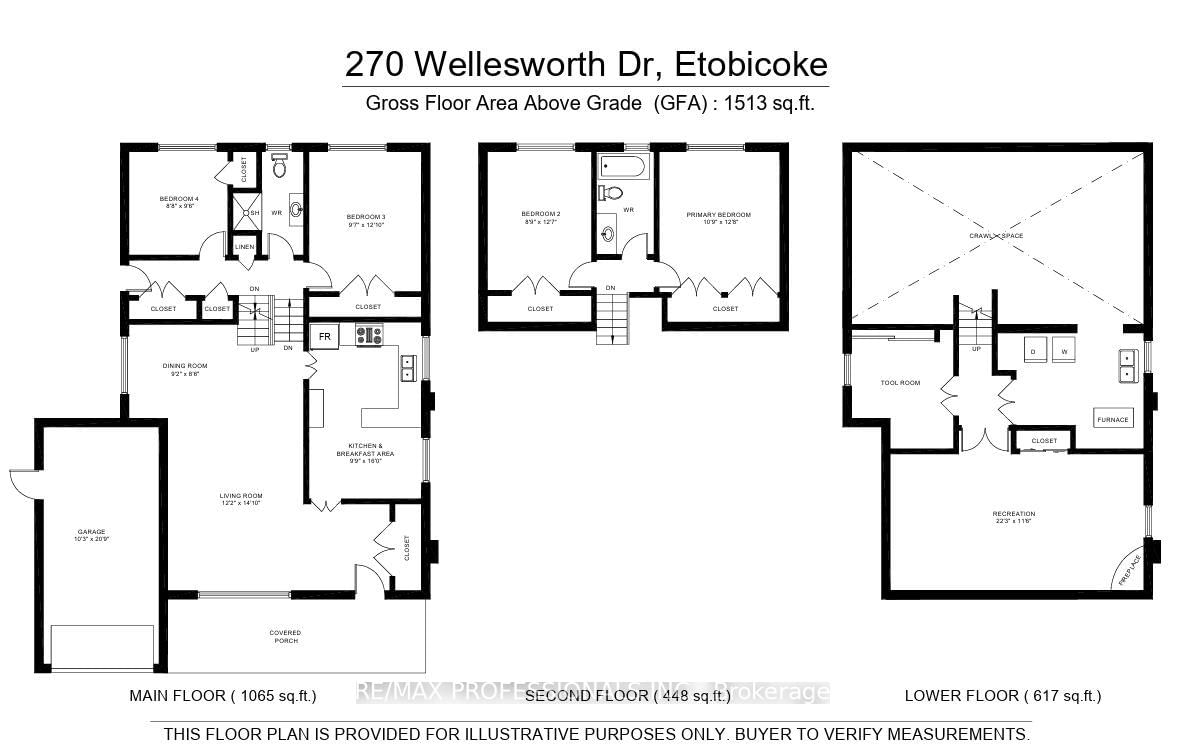
Situated in a desirable, family-friendly Etobicoke neighbourhood, this rare 4-bedroom, 2-bathroom 4-level backsplit offers a unique blend of space, functionality, and pride of ownership. Set on a pie-shaped lot that widens to an impressive 60 ft at the rear, the home showcases beautiful curb appeal, a manicured exterior, and an inviting presence from the moment you arrive. A large front porch provides the perfect spot to relax, enjoy your morning coffee, or take in the neighbourhood. Inside, a welcoming front entrance with a spacious closet leads into bright and comfortable living spaces. The living room features a charming bay window that fills the home with natural light, while the thoughtful multi-level layout offers flexibility for growing families. Impeccably maintained and move-in ready, the home also offers a fantastic opportunity to personalize and modernize to your own style over time, with hardwood flooring present beneath the existing carpeting. The interlock driveway and 1-car garage with high ceilings provide both convenience and practicality. The backyard is a private, secure, and shaded retreat-perfect for kids, social gatherings, or gardening. Ideally located just steps to transit with a direct connection to the subway, as well as schools including the highly regarded Michael Power-St. Joseph High School, Centennial Park, grocery stores, and local shops. Commuting is convenient with quick access to highways 427 and 401, allowing for a smooth, efficient drive into downtown Toronto (20 minutes) with minimal traffic lights along the way, while also offering easy access to Sherway Gardens and Pearson Airport. This home offers the perfect balance of space, comfort, and everyday convenience.

Listed by RE/MAX PROFESSIONALS INC.

  • MLS #

    W12969742

  • Sq. Ft

    1500-2000

  • Sq. Ft. Source

    MLS

  • Lot Irregularities

    Y

  • Year Built

    Available Upon Request

  • Pool

    None

  • Drive

    Private

  • Garage

    Attached, 1 spaces

  • Total Parking

    3

  • Family Room

    N

  • Den

    N

  • Exterior

    Brick

  • Fireplace

    Y

  • Roof

    Asphalt Shingle

  • Foundation

    Poured Concrete

  • Elevator

    N

  • Water View

    n/a

  • Laundry Level

    Lower

  • Heat

    Forced Air

  • A/C

    Central Air

  • Water

    Municipal

  • Water Supply

    n/a

  • Sewers

    Sewers

  • Central Vac

    N

  • Living

    3.711 x 4.495 ft Main level

    Broadloom, Combined W/Dining, Bay Window

  • Dining

    2.589 x 4.69 ft Main level

    Broadloom, Combined W/Living, Window

  • Kitchen

    4.875 x 2.968 ft Main level

    Eat-In Kitchen, Window

  • Primary

    3.861 x 3.287 ft Upper level

    hardwood floor, Large Window, Double Closet

  • 2nd Br

    3.842 x 2.664 ft Upper level

    hardwood floor, Window, Double Closet

  • 3rd Br

    3.897 x 2.928 ft Lower level

    hardwood floor, Window, Double Closet

  • 4th Br

    2.629 x 2.872 ft Lower level

    hardwood floor, Window, Closet

  • Rec

    6.786 x 3.515 ft Bsmt level

    Above Grade Window, Brick Fireplace, Broadloom

  • Workshop

    3.42 x 2.667 ft Bsmt level

    Window, Closet

  • MLS #

    W12969742

  • Sq. Ft

    1500-2000

  • Sq. Ft. Source

    MLS

  • Lot Irregularities

    Y

  • Year Built

    Available Upon Request

  • Pool

    None

  • Drive

    Private

  • Garage

    Attached, 1 spaces

  • Total Parking

    3

  • Family Room

    N

  • Den

    N

  • Exterior

    Brick

  • Fireplace

    Y

  • Roof

    Asphalt Shingle

  • Foundation

    Poured Concrete

  • Elevator

    N

  • Water View

    n/a

  • Laundry Level

    Lower

  • Heat

    Forced Air

  • A/C

    Central Air

  • Water

    Municipal

  • Water Supply

    n/a

  • Sewers

    Sewers

  • Central Vac

    N

  • Living

    3.711 x 4.495 ft Main level

    Broadloom, Combined W/Dining, Bay Window

  • Dining

    2.589 x 4.69 ft Main level

    Broadloom, Combined W/Living, Window

  • Kitchen

    4.875 x 2.968 ft Main level

    Eat-In Kitchen, Window

  • Primary

    3.861 x 3.287 ft Upper level

    hardwood floor, Large Window, Double Closet

  • 2nd Br

    3.842 x 2.664 ft Upper level

    hardwood floor, Window, Double Closet

  • 3rd Br

    3.897 x 2.928 ft Lower level

    hardwood floor, Window, Double Closet

  • 4th Br

    2.629 x 2.872 ft Lower level

    hardwood floor, Window, Closet

  • Rec

    6.786 x 3.515 ft Bsmt level

    Above Grade Window, Brick Fireplace, Broadloom

  • Workshop

    3.42 x 2.667 ft Bsmt level

    Window, Closet

Thinking of Selling?

Find Out Your Home’s Value in Today’s Market!

No Email or Signup is required to view your home estimate.

estimate your home value

Contact Manoj Kukreja

Sales Representative,
Century 21 People’s Choice Realty Inc.,
Brokerage
(647) 576 - 2100

Manoj profile avatar

Property History

Property history for 270 Wellesworth Drive, Toronto

This property has been sold 1 time before. Create your free account to explore sold prices, detailed property history, and more insider data.

Sign In / Register

Mortgage Calculator

This data is for informational purposes only.

Mortgage Payment per month

Principal Amount

Interest

Total Payable

Amortization

Amortization

Closing Cost Calculator

This data is for informational purposes only.

Closing Cost Total for this property

Total Cash flow for purchasing this property

Down Payment(%)*
Additional information

Provincial Land Transfer Tax

Ontario Land Transfer Tax Rebate

Toronto Land Transfer Tax

Toronto Land Transfer Tax Rebate

PST on CMHC Insurance Premium

Lawyer Fees

$2,825

Government Registration Fee's

$164

Title Insurance

Closing Cost Total

Total Cash flow for purchasing this property

Provincial Land Transfer Tax

Ontario Land Transfer Tax Rebate

Toronto Land Transfer Tax

Toronto Land Transfer Tax Rebate

PST on CMHC Insurance Premium

Lawyer Fees

$2,825

Government Registarion Fee's

$164

Title Insurance

Down Payment(%)*

* A down payment of less than 20% is permitted only for first-time home buyers purchasing their principal residence. The minimum down payment required is 5% for the portion of the purchase price up to $500,000, and 10% for the portion between $500,000 and $1,500,000. For properties priced over $1,500,000, a minimum down payment of 20% is required.

Thinking of Selling?

Find Out Your Home’s Value in Today’s Market!

No Email or Signup is required to view your home estimate.

estimate your home value

Contact Manoj Kukreja

Sales Representative, Century 21 People’s Choice Realty Inc., Brokerage
(647) 576 - 2100

Manoj profile avatar

Recent Sold Listings in Eringate-Centennial-West Deane, Toronto

Popular Cities